
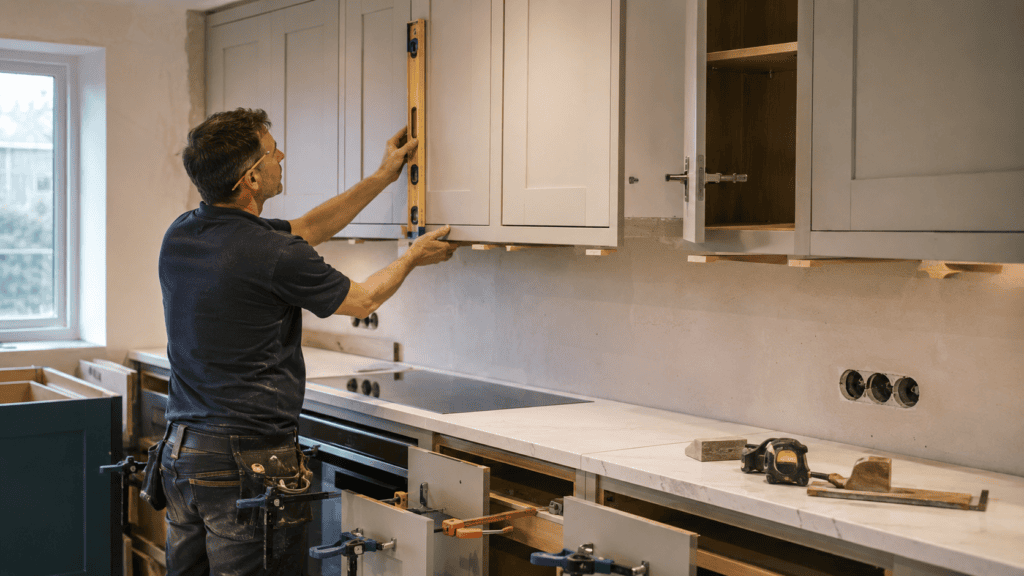
Most homeowners think of kitchen fitting as an assembly job: units arrive flat-packed, someone screws them together, and a kitchen appears. It’s a reasonable assumption, and it’s also the reason so many new kitchens develop problems within a year or two. Doors that no longer close flush. Drawer fronts sitting proud of their neighbours. Worktop joints that have opened up. None of these are manufacturing defects. They’re carpentry problems, and they trace back to a fitter who treated the job as furniture assembly rather than the trade it actually is.
At its core, fitting a kitchen is joinery work wearing a different hat. The units may arrive pre-cut and pre-drilled, but everything that makes the result look and function correctly — level carcasses, square corners, consistent reveals between doors, a wall fixing that will still be sound in ten years — depends on the same skills a carpenter uses when hanging a door or framing a stud wall. Skip them, and the kitchen might look fine on handover day. It won’t stay that way.
Reading the Building Before You Touch the Units
Few walls in an older property run true, and few floors sit perfectly level. A carpenter’s first instinct on any job is to check the structure before committing to a fixed reference point, and kitchen fitting is no different. Every carcass has to be individually packed, shimmed and levelled against a wall and floor that are rarely as flat as the plan suggests. Fitters who skip this step and bolt units straight to a template end up with a run of cabinets that looks aligned on day one and drifts out of true within weeks, because nothing was actually levelled — it was just forced into a straight line.
This matters even more with heavier, rigid-carcass ranges, which put more load through the wall fixings than a standard flat-pack unit. On dot-and-dab plasterboard, common in many post-war and converted properties, a fixing point that hasn’t been properly identified can hold for a few months before the wall starts to give. A carpenter’s understanding of wall construction — stud centres, board type, what’s behind the plaster — isn’t decorative knowledge here. It’s what stops a wall cabinet from eventually pulling loose.
Why Reveals and Gaps Are a Joinery Problem
The detail that separates a professional kitchen fit from an amateur one is almost always the gap between adjacent doors. A consistent reveal — the same narrow margin running down every join in the run — is what makes a bank of cabinets read as one continuous, considered piece of furniture rather than a row of individually hung boxes. Getting there requires the same hinge-setting patience a joiner applies to a run of fitted wardrobe doors or a staircase balustrade: small adjustments, checked and rechecked under different light, rather than a single pass with a screwdriver.
Handleless and high-gloss finishes raise the stakes further. With no handle to draw the eye away, even a slight misalignment becomes the first thing anyone notices about the room. Fitters without a carpentry background often under-allow for this stage, because on paper it looks like the last five minutes of the job. In practice it’s frequently the difference between a kitchen that photographs well and one that doesn’t — and it’s exactly the kind of fine adjustment that traditional joinery training is built around.
Sequencing: The Skill Nobody Sees
Good carpenters think in sequence, because the order of operations determines whether the finished piece holds together. Kitchen fitting rewards the same discipline. Tile a splashback before the units are positioned and you risk gaps or awkwardly cut tiles once the cabinets finally sit where they’re meant to. Template a worktop before the carcasses have settled into their final, levelled position and it won’t sit flush once everything else is finished. Each stage depends on the last being done properly, not just quickly.
This is where a specialist installer earns their fee over a general handyman. Firms offering a full Wren installation service typically coordinate the whole sequence — removal, carcass fitting, plumbing, gas, tiling and worktop — under one team, so no stage starts before the previous one has properly settled.
What Homeowners Should Actually Ask an Installer
Given how much of a kitchen fit rests on carpentry fundamentals, it’s worth asking a prospective installer a few direct questions before booking: how they check and correct out-of-level floors and walls, how they plan hinge and reveal adjustment on handleless doors, and how they sequence tiling, worktop templating and final fitting. Vague answers on any of these suggest the carcasses will be assembled, but not properly built in.
Getting It Right the First Time
A kitchen fitted with genuine carpentry discipline doesn’t announce itself with anything flashy. It simply doesn’t develop problems. Doors stay aligned, worktops stay flush, and the wall fixings that looked identical to a rushed job on installation day are still doing their job five years later. That’s the real value a trained eye brings to what looks, from the outside, like straightforward assembly work — and it’s worth paying for, because the alternative usually costs more to put right than it would have cost to do properly the first time.

